
Engineering
The work no one sees
is the work that lasts.
Three engineered systems behind every GI Landscape install. The visible surface is what most contractors quote on. The four layers underneath are what make our installs last 20-30 years instead of 5.
Artificial turf· how we build it
The GI Turf System —
Built for real life.
Every turf install we lay is five engineered layers deep. It's why our lawns hold up to PNW rain, kids, dogs, and twenty years of use.
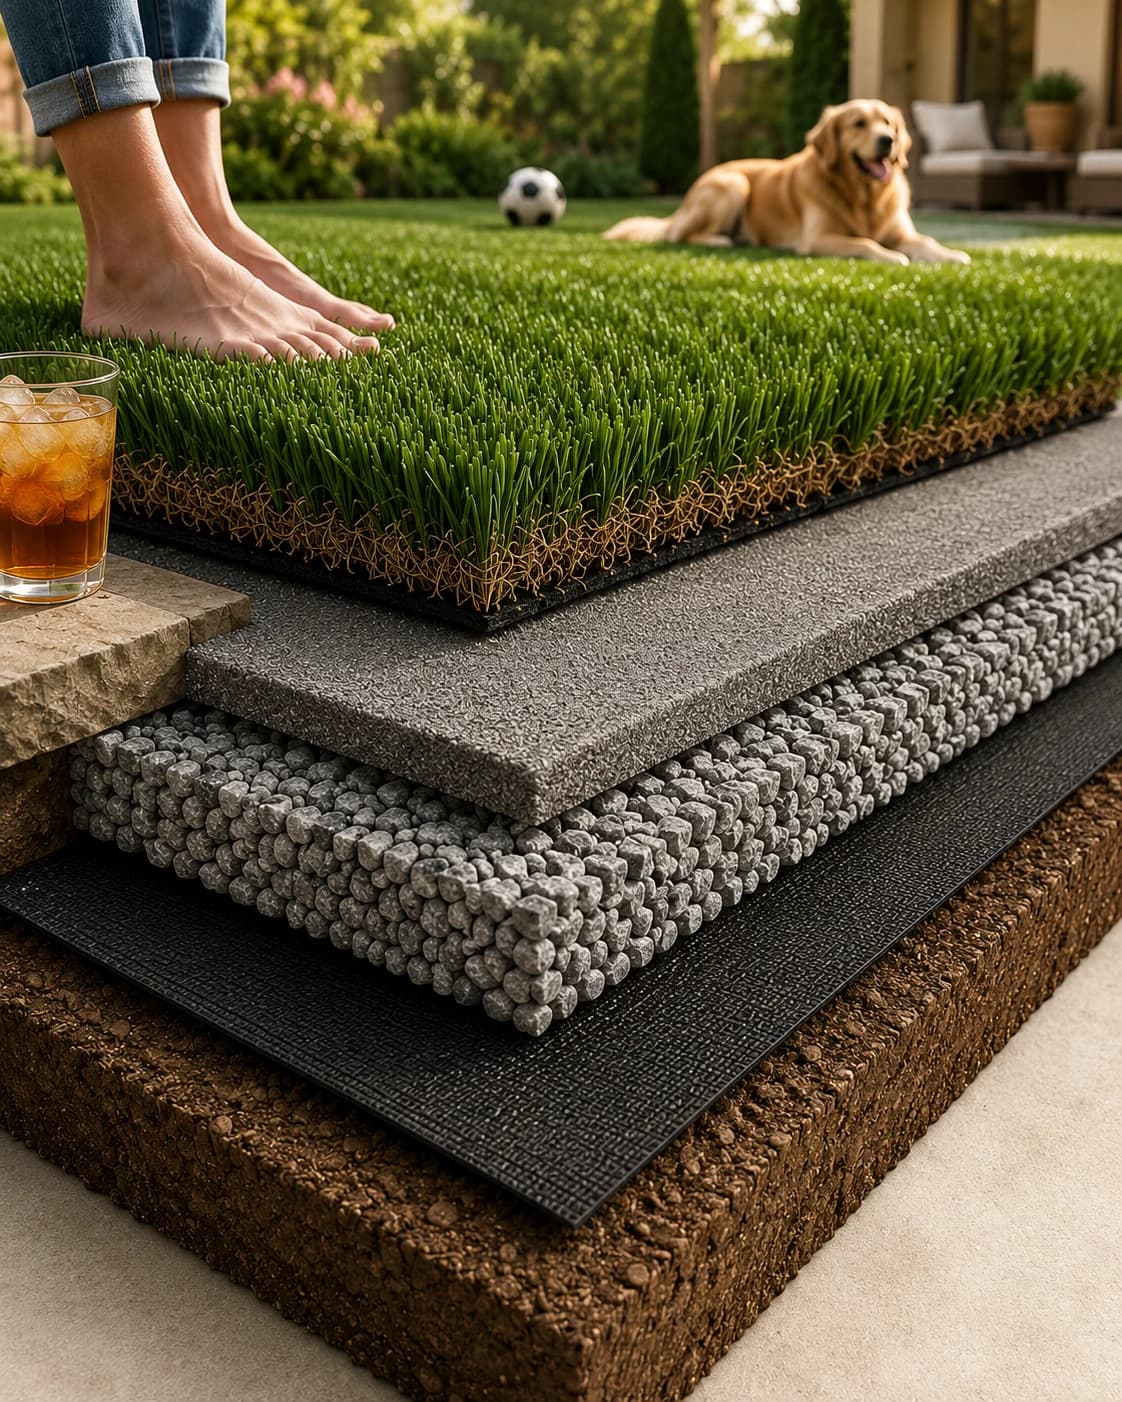
- 5
Premium turf
Looks and feels like real grass. Stays green for 20 years.
- 4
Smooth finish
A level, soft, even surface — no lumps underfoot, no rolled ankles.
- 3
Drainage core
Rain disappears in minutes. No puddles, no mud, no waiting to use your yard.
- 2
Weed-free barrier
Stops weeds before they start. No pulling, no spraying, ever.
- 1
Solid foundation
Engineered, compacted base that won't sink, shift, or settle.
Safe for pets
Non-toxic, easy to clean
Safe for kids
Soft landing, no chemicals
Never needs mowing
Your weekends back
Stays green
20-year warranty
Want this system for your property?
Paver patio· how we build it
The GI Paver Patio System —
Built for Portland's wet climate.
Every paver patio we install is engineered to survive PNW freeze-thaw cycles and prevent water pooling. Excavate 7-9 inches below grade, compact the native soil, build the base in lifts, and finish with polymeric sand in every joint.
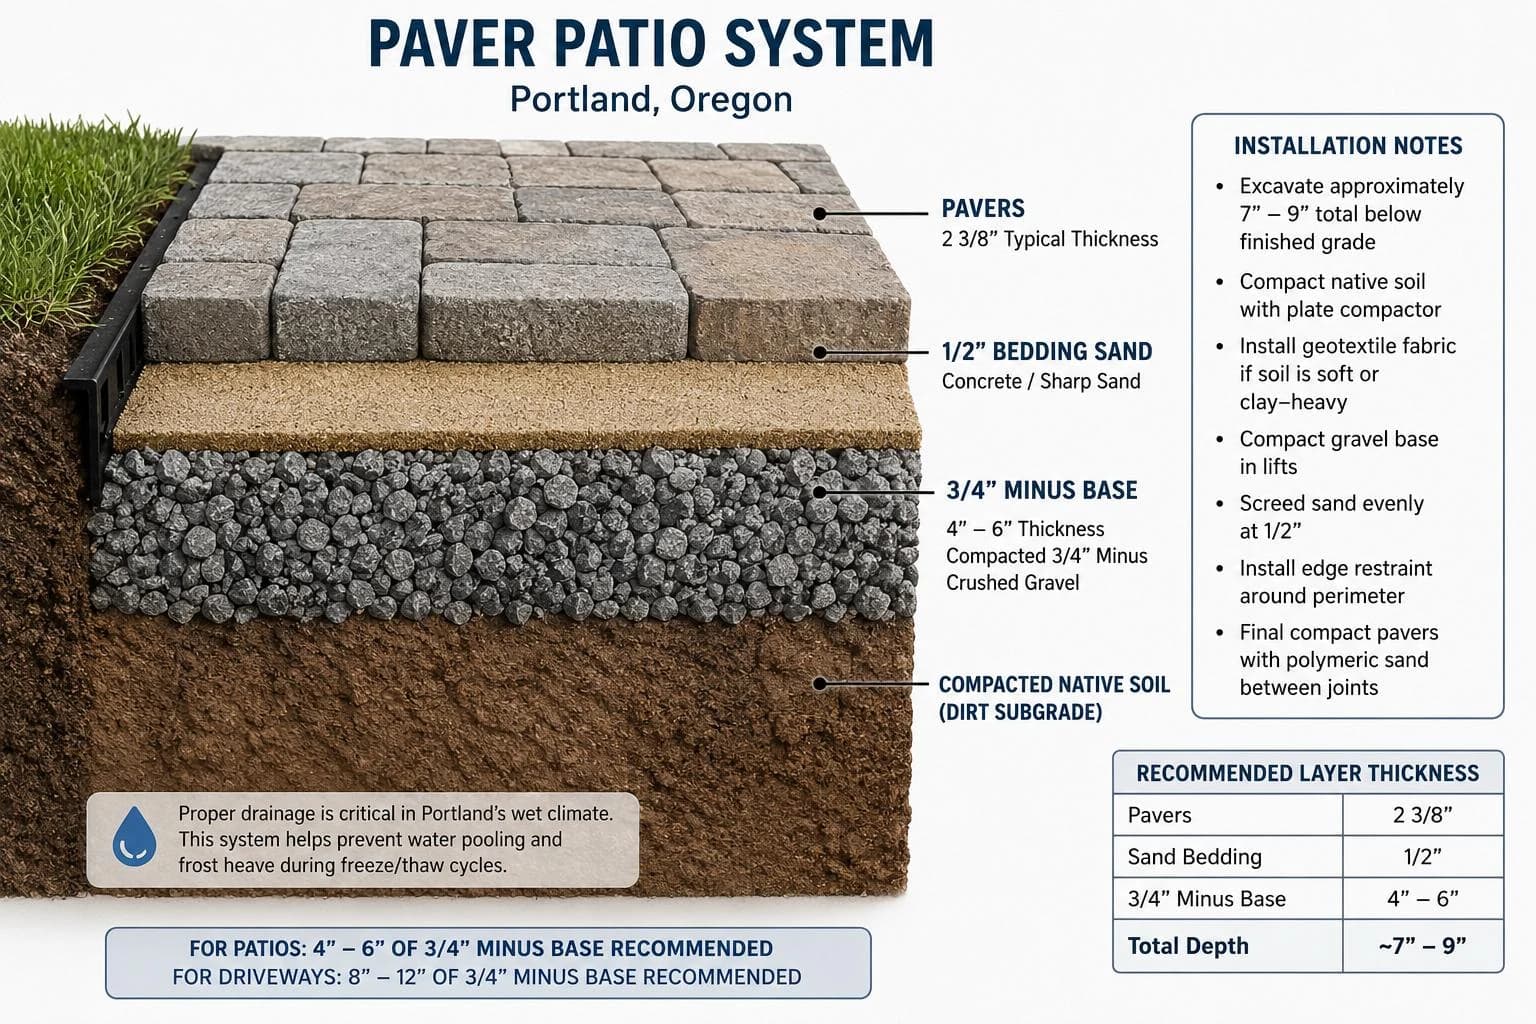
Most failed patios in Portland trace back to one of two things: a base that wasn't deep enough, or sand that wasn't screeded flat. We excavate 7-9 inches below finished grade, compact the native soil with a plate compactor, and build the gravel base in lifts — 2 to 3 inches at a time, compacted between each lift, never all at once. The bedding sand is screeded perfectly level (this is the cushion that keeps the surface even for decades), and polymeric sand is swept into every joint and activated with water to lock the pavers together. Edge restraint around the perimeter prevents the field from spreading. The result is a patio that survives freeze-thaw, drains naturally through the joints, and stays repairable — lift one paver, fix what's underneath, reset. No whole-slab demolition.
Freeze-thaw rated
Built for PNW winters
Drains naturally
Water moves through the joints
Repairable
Lift, fix, replace — no whole-slab demos
5-year warranty
In writing on every install
Want this system for your property?
Retaining wall· how we build it
The GI Retaining Wall System —
Drainage first, then everything else.
Most retaining walls in our climate fail because of drainage, not strength. Our walls are built drainage-first — every wall has a perforated drain pipe at the base, a clean-rock chimney behind the blocks, and filter fabric keeping soil out of the drainage system.
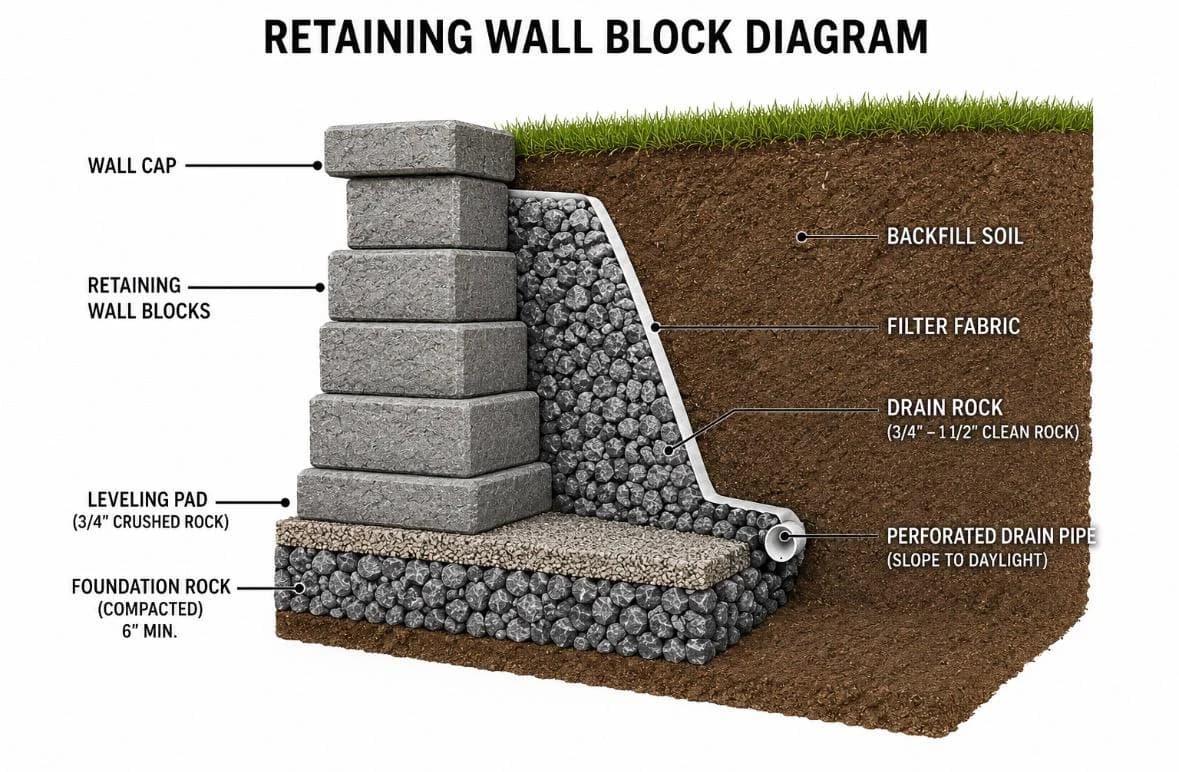
Most retaining walls in our climate fail because of drainage, not strength. Water pressure builds up behind the wall, freezes in winter, and pushes blocks out of alignment within a few years. Our walls are built drainage-first. A 6-inch compacted foundation rock pad sits at the base with a 3/4-inch crushed leveling layer on top — every block above is level because this layer is level. A 4-inch perforated pipe runs along the base sloped 1% to daylight, and a chimney of 3/4 to 1-1/2 inch clean drain rock is packed directly behind the blocks so water moves down through the rock to the pipe instead of into the wall. Filter fabric separates the drain rock from the backfill soil so soil can't wash in and clog the system. The cap is glued to the top course with construction adhesive to shed water off the top. Walls taller than 4 feet get engineered drawings and permits — code requirement, not optional.
Drainage first
Built drain-out, not dam-in
Engineered if needed
Permits + stamped drawings on tall walls
40-year design life
Done right, walls last decades
5-year warranty
Workmanship in writing
Want this system for your property?
Yard drainage· how we build it
The GI French Drain System —
Move the water before it moves your yard.
A properly installed French drain directs groundwater away from foundations, walls, and low-lying areas. Our spec: 18-24" trench depth, 12-18" wide, with 4-inch perforated pipe sloped at 1% minimum to a safe outlet — daylight, storm drain, or dry well.
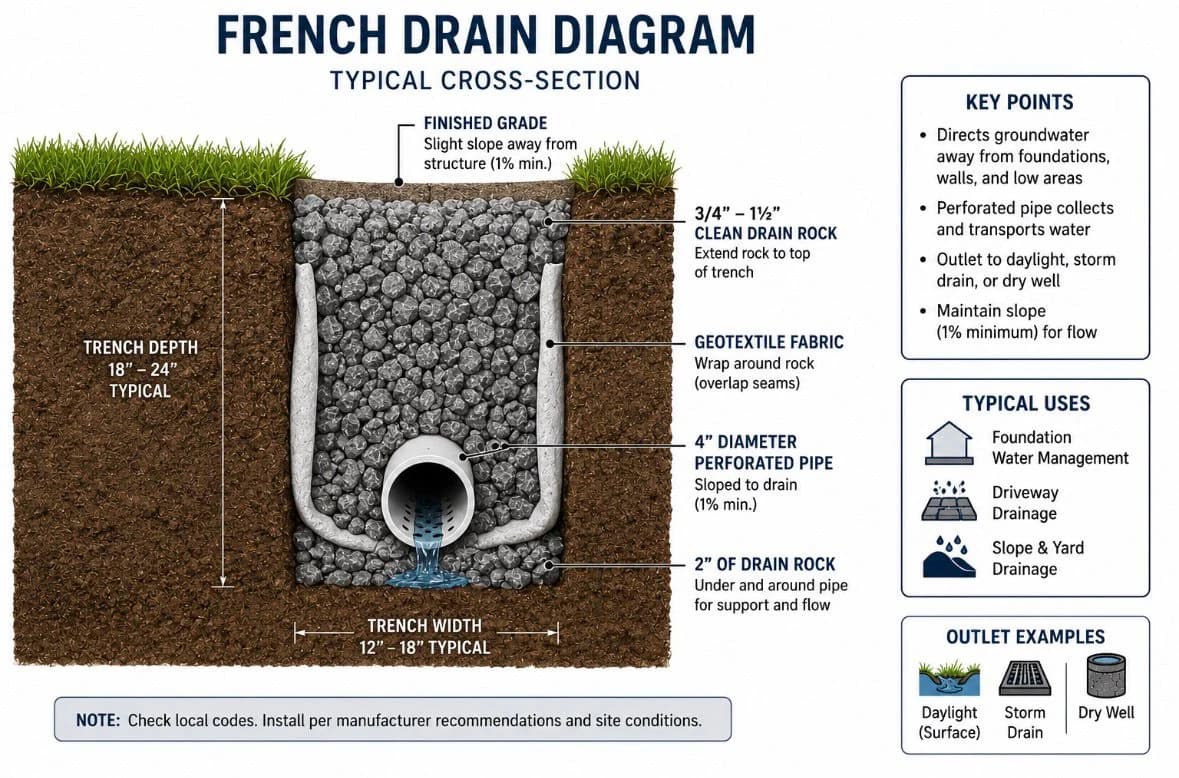
French drains work when they're built to spec and fail when they're not. Our spec: an 18-24 inch deep trench, 12-18 inches wide, sloped at 1% minimum (one inch of drop per eight feet of run) toward the outlet — daylight, storm drain, or dry well depending on the site. The 4-inch perforated pipe sits on 2 inches of clean drain rock at the bottom for support and uninterrupted flow into the perforations. Above that, the trench fills with 3/4 to 1-1/2 inch clean drain rock all the way up. Geotextile fabric wraps the rock with overlapping seams — this is the part most installers skip, and it's the part that determines whether your drain still works in 10 years or whether soil migrates in and clogs the rock. Finished grade slopes away from the structure (1% minimum) so surface water moves toward the trench instead of toward the foundation.
Foundation safe
Keeps water away from your house
Built for PNW rain
40+ inches a year, no problem
Multiple outlet options
Daylight, storm drain, or dry well
30-year design life
Filter fabric protects the system
Why systems matter
The 4 layers most contractors skip
are the 4 that make it last.
A paver patio installed on bare soil looks the same as one installed on six inches of compacted gravel base — for the first two winters. Then one of them starts to heave, and the cheap install becomes the more expensive one.
Same with turf. Same with retaining walls. The visible 10% of the install is what most contractors compete on. The invisible 90% is what we compete on.
This page exists so you can see what you're actually paying for. If a competitor's quote is 30% lower than ours, the four layers on this page are where the corners got cut.
On the job
See GI Landscape at work
Real footage from active installs, straight from the crew.
A GI Landscape install, start to finish
Drone footage over a full backyard build in Albany, OR — paver patio, sod, a new picture-frame fence, and fresh planting beds.
On site with Israel — Rice Museum project
A walk through the walkways, patios, and picnic-table covers we built for this Hillsboro, OR project.
Why homeowners choose GI Landscape
Israel on what makes GI different — quality on every wall and fence, and we never leave a job unless you're happy.
Meet the crew
Early morning at the Canby yard as the crews load up and head out. Family-owned, covering maintenance, hardscape, turf and fencing.
Happy Valley: patio, turf and retaining wall
A new paver patio joined to an artificial turf lawn, with a four-foot retaining wall holding back the neighbor's slope. Bark dust and new plants finish it off.
Happy Valley: pavers, then turf
Pavers go in first, then the gravel is graded for artificial grass. A charcoal border caps the retaining wall, with river rock and perforated pipe for drainage.
Oak Grove: pavers and retaining wall
Excavation is done. Next comes base gravel, compacted and graded, ready for pavers and retaining wall block.
Keizer: wraparound paver walkway
A paver walkway with curved details circles the whole backyard. At the back, a retaining wall holds a raised level area, with steps leading up.
Salem: retaining wall and fence
A full-length backyard retaining wall to stop erosion and gain usable yard, topped with a picture-frame fence that steps with the grade.
Wilsonville: turf, pavers and lighting
Front yard: artificial turf with a paver border, river rock and landscape lighting. Back: a paver walkway into turf, a main patio, new plants and lighting throughout.
Free quote. No upfront payment.
Same-week site visits.
Veteran, senior, and neighbor discounts available — ask at your free site visit.