
Pricing · 7 min read
Retaining Wall Cost in Oregon (2026 Pricing)
The GI Landscape Team · May 8, 2025
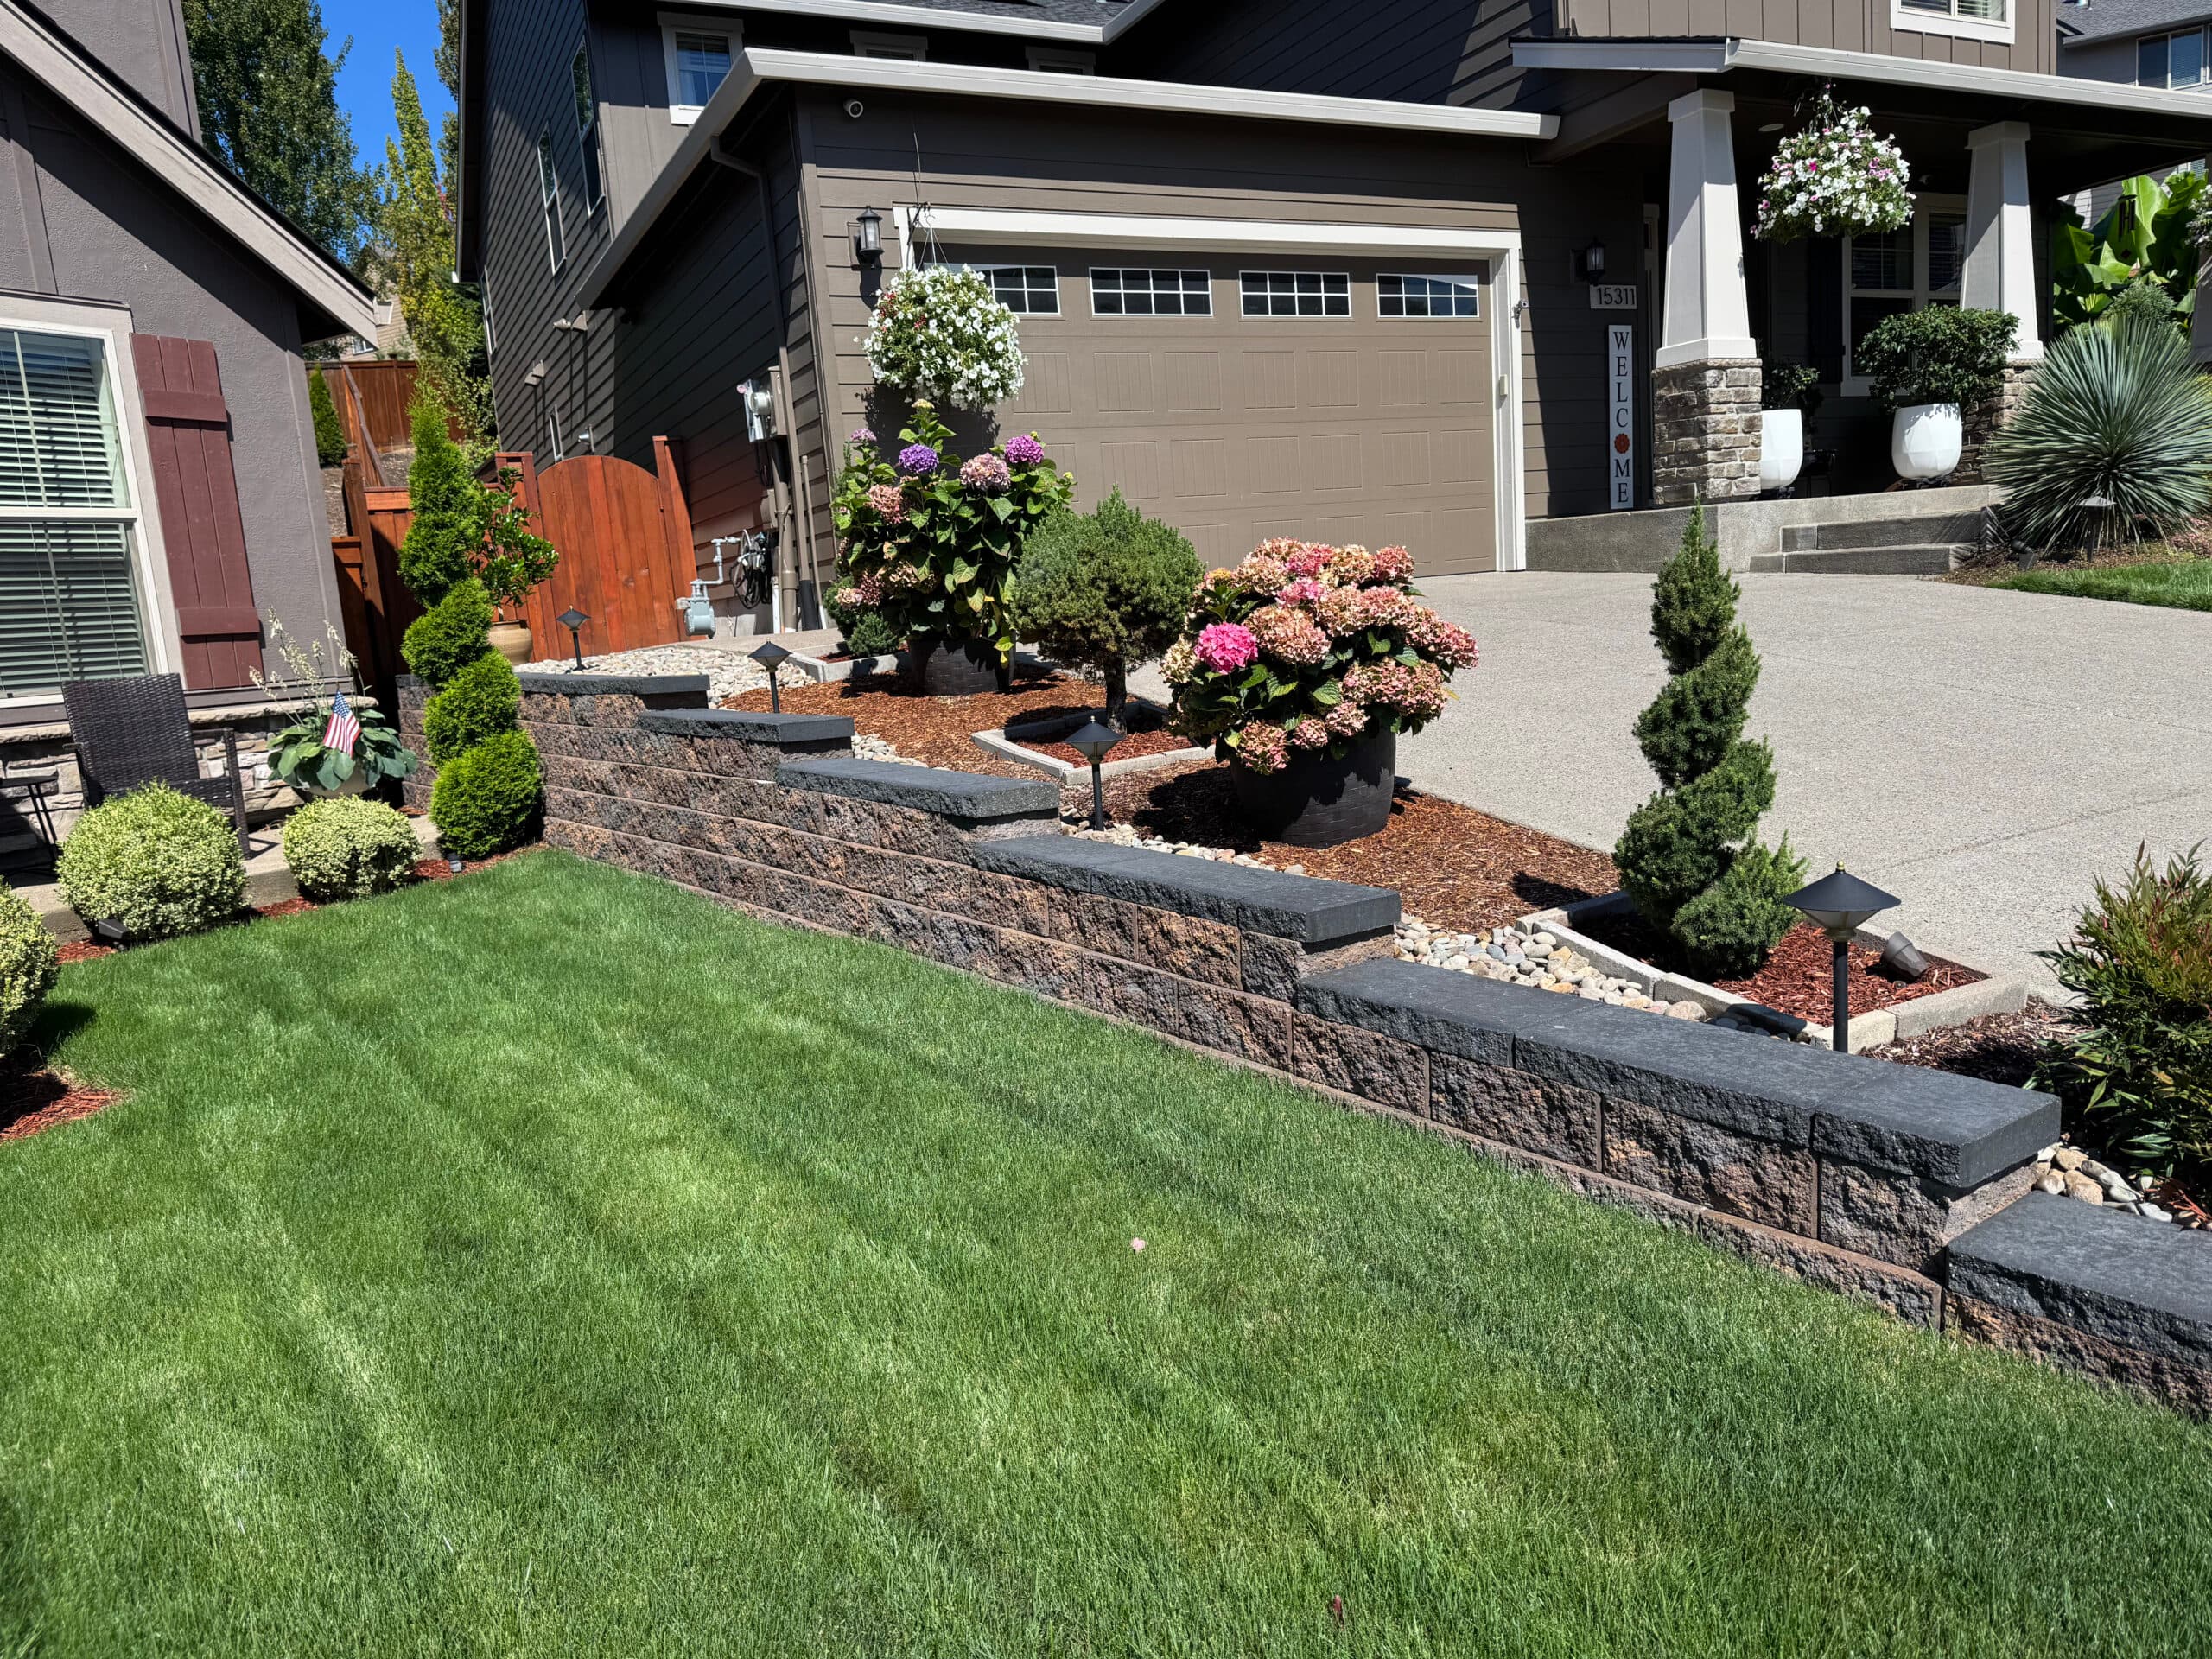
Most retaining walls we build in the Portland metro and the Willamette Valley fall between $45 and $230 per linear foot for a finished 4-foot-tall wall. The spread is wide because the material, the height, the slope behind the wall, and the drainage all move the number a lot. Below is what each one actually costs us to build, where the variance comes from, and the permit threshold that catches a lot of homeowners by surprise.
These numbers are from real GI Landscape quotes in 2026. They're not a national average. They account for Oregon labor rates, our local material suppliers, and the drainage prep that walls in clay soil require.
Cost by material
Pricing below is for a finished 4-foot-tall wall, including base prep, drainage rock, perforated pipe behind the wall, and backfill. Caps and finish details add to it.
| Material | Cost per linear foot | What you're paying for |
|---|---|---|
| Segmental concrete block | $55–$110 | Engineered for retaining. Easy to repair. Most common in residential. |
| Poured concrete | $80–$180 | Stronger and thinner, but needs forming and rebar. Better for tall walls or tight setbacks. |
| Natural stone (dry-stack) | $130–$230 | Each stone placed by hand. Highest labor. Premium look. |
| Timber (pressure-treated 6×6) | $45–$80 | Cheapest material, shortest lifespan in our climate (15-25 years before rot). |
| Boulder (engineered) | $100–$180 | Each boulder placed with a machine. Looks natural, works on steep slopes. |
Cost-per-square-foot conversion: roughly $33 to $65 per square foot of wall facefor a typical 4-foot wall. We price by linear foot because that's how walls actually estimate.
What moves the number up
Five things drive a quote past the middle of the range:
1. Height.Walls over 4 feet need engineering, which adds $1,500–$4,000 to the project, plus a permit (see below). A 6-foot wall isn't 50% more than a 4-foot wall — it's closer to double, because the structure has to be heavier and deeper.
2. The slope behind the wall.A wall holding back flat ground costs less than one holding back a 30° slope. The slope adds drainage requirements and changes the structural calculation.
3. Site access. If we can drive a skid-steer to the wall location, base prep is fast. If everything has to come through a 36-inch gate by wheelbarrow, labor doubles. West Linn and Lake Oswego properties with tight side yards see this a lot.
4. Drainage requirements.Every retaining wall in this climate needs drainage behind it — a perforated drain pipe in a gravel chimney that daylights somewhere downhill. In Oregon clay, that drainage prep is non-negotiable. Drainage prep adds about $8–$15 per linear foot to the totals above.
5. Footings.Most segmental walls under 4 feet sit on a compacted gravel base. Walls over 4 feet often need a concrete footing, which adds excavation depth, rebar, and a concrete pour — $20–$40 per linear foot.
Do you need a permit for a retaining wall in Oregon?
Yes, if the wall is over 4 feet tall (measured from the bottom of the footing to the top of the wall), or if it supports a surcharge (a driveway, a structure, or any load besides the soil behind it).
Per Portland's residential permitting guidance, a permit is required for walls over four feet (measured from the bottom of the footing) or walls supporting a surcharge.
Most other Oregon jurisdictions follow the same threshold — Clackamas County, Multnomah County, Washington County, Marion County. A permit means engineered drawings stamped by a structural engineer. We coordinate this when needed. Engineering runs $1,500–$4,000; the permit itself is usually a few hundred dollars.
Cost examples from recent GI projects
- Canby— 40 linear feet, 3 feet tall, segmental block, flat backfill, good access → $3,400 ($85/lin ft). Standard suburban backyard.
- West Linn— 75 linear feet, 4 feet tall, segmental block, sloped backfill, tight access → $11,250 ($150/lin ft). Slope + access drove the cost up.
- Oregon City— 60 linear feet, 5 feet tall, engineered block, surcharge (driveway above) → $16,800 ($280/lin ft) + $2,800 engineering and permits.
- Wilsonville— 100 linear feet, 2.5 feet tall, segmental block with cap stones, easy access → $5,500 ($55/lin ft). Low wall, simple job.
Why homeowners pick GI Landscape
- 4.9 stars from 47 Google reviews.
- Five-year warranty on hardscape projects.If a wall we build moves, leans, or fails inside five years, we come back and fix it. That warranty is one reason we never skip drainage prep — we'd just be paying to rebuild it later.
- No payment upfront.You don't write a check until the wall is finished and you've walked it with us.
- Licensed, bonded, insured (CCB #224884). We carry the right paperwork for walls of any height.
- Family-owned and operating since 2016. Canby HQ, Salem to Portland coverage.
Frequently asked questions
What's the cheapest way to build a retaining wall in Oregon?
Pressure-treated timber, at $45–$80 per linear foot for a 4-foot wall. The catch: timber lasts 15-25 years in our climate before rot. Segmental block at $55–$110 lasts 40+ years with proper drainage. Over the wall's full lifespan, block is cheaper.
Do I need engineering for a 4-foot wall?
No, if the wall is exactly 4 feet or under and supports no surcharge. The permit and engineering threshold is over 4 feet, or any height with a surcharge. We typically build to just under 4 feet when a client wants to avoid the permit.
Why do retaining walls fail in Oregon?
Almost always drainage. Water builds up behind a wall, freezes once or twice a winter, and pushes the wall forward. Without a perforated pipe behind the wall in a gravel chimney that daylights somewhere, you're building a dam — and dams against soil don't last in this climate.
How long does a retaining wall take to build?
A 40-50 foot wall under 4 feet, with good access, is usually 3-5 days on site. Bigger walls, walls on slopes, walls with engineering and inspections, can stretch to 2-3 weeks.
Do you handle the permit?
Yes. When a wall needs engineering and a permit, we coordinate the engineer, submit the plans, and meet the inspector on site. The cost of engineering and permits is broken out on the quote so you can see it.
Related reading
- Retaining walls service page— what we build and where
- West Linn retaining walls— sloped lots and slope walls
- Drainage behind the wall— why every wall needs it